Our Technology & Build Process
From discovery mapping to final handover, TowerRush delivers engineered facilities with BIM-driven workflows, quality assurance, and a relentless safety focus.
Get a Concept Package
Step-by-step Build Workflow
-
Discovery & Scoping
We map out your facility needs, flow requirements, and constraints with expert consultation. Clear project scope forms the foundation for certainty and transparent planning.
-
Concept Engineering
Preliminary layouts, base schedules, and conceptual modeling are delivered as foundations for approval and future refinement.
-
Detailed BIM & MEP
We develop full BIM data, perform MEP coordination, and resolve all design to constructible state for field teams—removing ambiguity before ground is broken.
-
Procurement & Mobilization
We coordinate pre-bid, sourcing, and rapid mobilization so construction proceeds seamlessly. Every material and partner is selected for proven reliability.
-
Construction & Assembly
Site teams build to spec leveraging coordinated sequencing and digital blueprints on site for optimal throughput and safety at every stage.
-
QA/QC & Inspection
Stepwise quality checks, digital issue tracking, and rigorous inspection are embedded into our workflow for problem-free handover.
-
Commissioning & Handover
We orchestrate commissioning, provide training materials, and finalize documentation to guarantee smooth startup and operation.
Your Project Deliverables
- Comprehensive Drawing Set Construction-ready plans for all work packages assembled and delivered digitally.
- BIM Exports Coordinated 3D models, clash-checked and ready for both field and facilities teams.
- Baseline Project Schedule Clear milestones and sequence for reliable delivery—aligned with your priorities.
- Integrated QA Plan Traceable quality assurance checkpoints and transparency for every build step.
- Commissioning Checklist Documentation and field protocols for startup, training, and system verification.
Quality Assurance
- Documented QA plan and standards for all projects.
- Digital issue tracking and photographic checkpoints.
- Mandatory inspections before milestone sign-off.
- BIM-referenced as-built records delivered.
Safety Protocols
- Mandatory pre-task safety meetings for all crews.
- Onboarding & recurring field training validated by sign-in.
- Digital incident tracking and transparent reporting.
- Zero-tolerance: every hazard addressed before work proceeds.
Materials & Build Methods
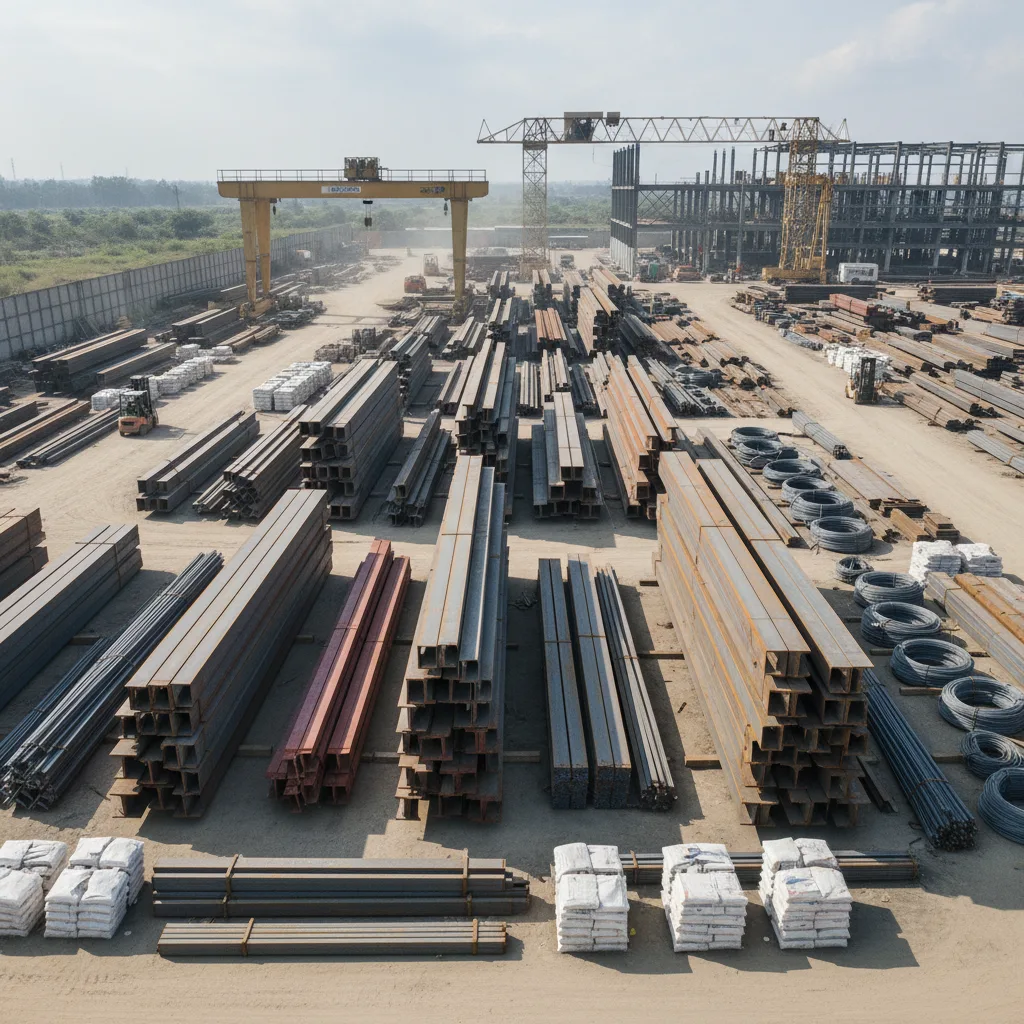
Steel Frame Systems
High-performance steel frameworks delivered with precision for rapid erection and maximum durability. Suitable for any scale or use case.
Precast Concrete Panels
Offsite-made precast walls and panels for reduced site time, consistent quality, and excellent fire/sound performance.
Sandwich Panels & Envelopes
Engineered composite panels optimize insulation, hygiene, and fast closure for logistics and energy-intensive uses.
Industrial Slab & Flatwork
High-precision slab pours and reinforcement, including floor treatments for heavy traffic and specialty performance needs.